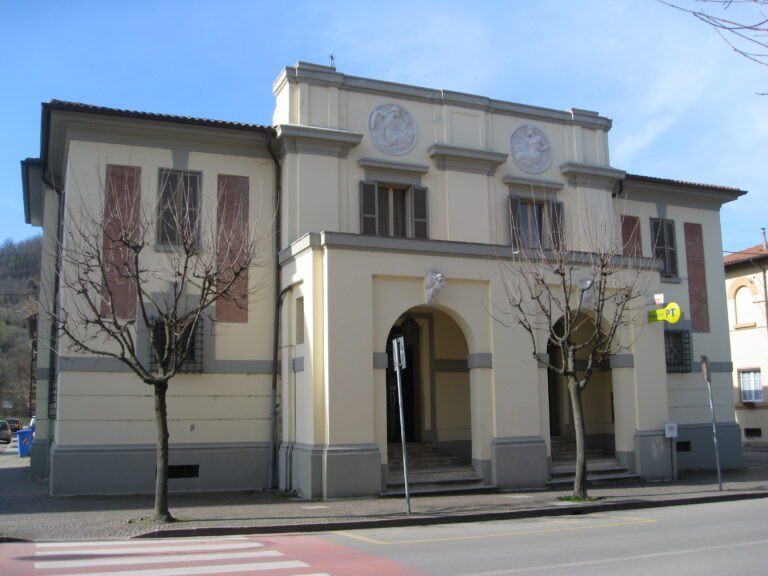
This photograph documents a corner portal of Stadio Littorio in Cuneo, Italy, built in 1935. The image captures architectural detail from the external entrance, recording the design vocabulary of the stadium’s original construction.
Stadio Littorio was designed during Italy’s interwar period and reflects the architectural language of the era. The stadium functioned as a civic sports facility, embodying the modernist principles that shaped public architecture of the 1930s. The portal’s formal articulation represents the careful attention to monumental entrance design typical of Rationalist sports buildings.
About the Stadium
The facility is now known as Stadio Fratelli Paschiero and remains in use as a multi-purpose stadium in Cuneo. It currently serves as the home ground for local football and has a capacity of 3,060. The stadium’s original architectural features, including these corner portals, document an important phase in the development of modern Italian sports infrastructure.
Details
- Built: 1935
- Original name: Stadio Littorio
- Current name: Stadio Fratelli Paschiero
- Location: Cuneo, Piemonte, Italy
- Current capacity: 3,060
- Primary use: Football
Frequently asked questions
When was this stadium built?
Stadio Littorio was constructed in 1935 as a modern civic sports facility.
What is the stadium called today?
The stadium is now known as Stadio Fratelli Paschiero and continues to operate as the home ground for Cuneo’s football club.
What architectural period does it represent?
The stadium was built during Italy’s interwar period and reflects the Rationalist architectural principles that shaped public sports buildings of the 1930s.